Why Measurement Errors Are More Common Than You Think
In an industrial context, discussing measurement often means assuming that the measured value is correct. In reality, one of the most common issues in production processes is the presence of measurement errors, often not immediately evident but capable of significantly affecting data quality.
Measuring does not simply mean reading a value on a display, but comparing a physical quantity with a reference through a process composed of multiple elements. It is precisely within this process that errors in industrial measurement can arise, even when the instrument itself is functioning correctly.
In practice, many errors stem from seemingly secondary factors: incorrect installation, uncontrolled environmental conditions, failure to respect response times, or improper use of the instrument.
In these cases, the issue is not the technology itself, but how it is applied. For this reason, understanding where errors in process measurement originate is essential to improving data reliability and, consequently, the quality of the entire production system.
Let’s examine how to perform a measurement correctly and, above all, the most common errors to avoid in different industrial applications.
How to Perform a Measurement Correctly
Before analyzing errors, it is essential to clarify how a measurement should be properly carried out. Only by understanding the process is it possible to identify where and why critical issues arise.
The Measurement Chain: From Sensor to Data
Every measurement is the result of a sequence of steps, known as the measurement chain, consisting of three main elements:
- Sensor (transducer): detects the physical quantity (temperature, pressure, level, etc.) and converts it into a signal, typically electrical;
- Signal conditioning: the signal is processed, amplified, or converted to make it usable;
- Display/output: the final value is displayed on a screen or transmitted to a control system.
Each stage introduces a potential margin of error. For this reason, an accurate measurement does not depend on a single component, but on the entire system.
Measurement Operating Conditions
In addition to the measurement chain, several key factors directly influence the final result:
- proper sensor installation, depending on the quantity being measured;
- stabilization time, required for the sensor to reach equilibrium with the process;
- environmental conditions, such as temperature, vibrations, or electrical interference;
- compatibility between the instrument and the application, often underestimated.
Neglecting even one of these aspects can lead to significant errors, turning an apparently correct measurement into unreliable data.
Understanding these elements is the first step in reducing measurement errors and improving the quality of process measurement.
Key Concepts for Interpreting a Measurement
Before analyzing measurement errors in detail, it is essential to clarify some fundamental concepts of metrology. Without this foundation, it becomes difficult to understand why a measurement may appear correct but prove unreliable in practice.
Accuracy and Precision: Two Different Concepts
Two terms often used interchangeably—but which represent very different aspects of measurement—are accuracy and precision.
- Accuracy: indicates how close the measured value is to the true value; for example, if a thermometer reads 100°C in boiling water, it is accurate.
- Precision (repeatability): indicates how consistent repeated measurements are; if three measurements consistently read 92.1°C, the instrument is precise (but not accurate, if the water is boiling).
An instrument can be highly precise but not accurate, or accurate but not repeatable. In both cases, the result is not fully reliable.
This distinction is essential for correctly interpreting data and identifying potential errors in process measurement.
Measurement Uncertainty: Error Is Inevitable
Every measurement is associated with a margin of doubt. This concept is expressed through measurement uncertainty, which defines the range within which the true value is likely to lie.
A correct measurement result is therefore not an absolute number, but a value expressed as:
Measured value ± uncertainty
Sources of error can be divided into two categories:
- Systematic errors: occur consistently in the same way (e.g., improperly calibrated instrument);
- Random errors: vary unpredictably (e.g., environmental disturbances, vibrations, fluctuations).
Understanding and managing measurement uncertainty is essential for evaluating data quality and reducing errors in industrial measurement.
Metrological Traceability: The Foundation of Reliability
Another fundamental concept is metrological traceability, which refers to the ability to relate a measurement to a recognized standard through an unbroken and documented chain of calibrations.
In practice, a measurement is reliable only if the instrument used has been verified against a certified reference, which in turn is linked to national or international standards.
This aspect is particularly important in industrial environments, where the lack of traceability can lead to undetected systematic errors, compromising the validity of results.
In many cases, measurement errors do not stem from incorrect use, but from the use of instruments that are outdated or not properly calibrated.
Where Measurement Errors Originate
After clarifying the fundamental principles of measurement, it becomes clear that measurement errors are not solely related to the instrument itself, but to how the entire process is managed.
In industrial practice, it is very common to attribute an incorrect value to a malfunctioning instrument. In reality, in most cases, errors in industrial measurement arise from external factors or suboptimal operating conditions.
The main causes can be grouped into four areas:
- Installation: incorrect sensor positioning, insufficient immersion, or improper connections;
- Environmental conditions: temperature, vibrations, electrical interference, or the presence of unexpected fluids;
- Measurement method: failure to respect stabilization times, incorrect procedures, or improper use of the instrument;
- Maintenance and calibration: unverified instruments, drift, or lack of metrological traceability.
These factors directly affect data quality and contribute to increasing measurement uncertainty, often without the operator being aware of it. A critical aspect is that many of these errors do not produce obviously incorrect results, but rather plausible values.
This makes them harder to detect and increases the risk of making operational decisions based on unreliable data.
For this reason, understanding where errors in process measurement originate is the first step in preventing them.
Errors in Temperature Measurement: What Not to Do
In temperature measurement, many errors arise from incorrect installation conditions or improper use of the sensor.
One of the most common mistakes is insufficient immersion. If the sensor is not properly inserted into the medium, heat tends to dissipate along the stem (thermal conduction), resulting in a lower reading than the actual value.
Another critical aspect is response time. Taking a reading before the sensor has reached thermal equilibrium leads to unstable data that is not representative of the process.
In resistance sensors, such as Pt100, self-heating errors can also occur, caused by excessively high excitation currents that alter the measured temperature.
Finally, in surface sensors, poor contact—due to dirt, air gaps, or irregularities—introduces an insulating effect that distorts the measurement.
These cases demonstrate how errors in process measurement are not caused by the instrument itself, but by the conditions in which it is used.
Errors in Pressure Measurement: What Not to Do
In pressure measurement as well, the most significant errors are often related to the system rather than the instrument.
One of the most common issues is the presence of air or condensation in the connection lines. In such cases, hydrostatic columns are created, altering the actual pressure and introducing systematic errors.
Sensor positioning is another critical factor. If the measurement point and the instrument are located at different elevations, the weight of the fluid in the line creates an offset that affects the reading.
Even minor leaks in fittings prevent the system from reaching pressure stability, making the measurement unreliable, especially during calibration procedures.
Finally, rapid pressure changes can generate dynamic (adiabatic) effects, temporarily altering the measured value.
These examples highlight how errors in industrial measurement are often linked to uncontrolled operating conditions.
Errors in Level Measurement
Level measurement is particularly sensitive to fluid conditions and sensor installation.
A common error is incorrect sensor positioning, which can result in a level reading that is not representative of the actual process.
The presence of foam, vapors, or deposits can affect the measurement, especially in ultrasonic or radar-based systems, causing incorrect signal reflections.
Variations in fluid density or temperature can also influence the measurement, generating errors that are often difficult to detect.
In many cases, these factors increase measurement uncertainty, making the data less reliable over time.
Errors in Flow Measurement
In flow measurement, errors are often related to fluid behavior and system configuration.
One of the main issues is a non-uniform flow profile, caused by bends, valves, or obstacles located too close to the sensor.
The lack of sufficient straight pipe runs upstream and downstream of the instrument prevents flow stabilization, leading to systematic errors.
Turbulence and velocity variations directly affect measurement accuracy, especially in more sensitive systems.
Finally, using an instrument that is not suitable for the type of fluid (liquid, gas, variable viscosity) is one of the main causes of measurement errors.
Errors in Humidity Measurement
Humidity measurement is strongly influenced by environmental conditions and sensor positioning.
A common mistake is failing to consider the effect of temperature on relative humidity, which can lead to incorrect data interpretation.
The presence of condensation is another critical factor, as it can damage the sensor or significantly alter the measurement.
Incorrect positioning—for example, in poorly ventilated areas or near heat sources—can result in readings that are not representative of the actual environment.
In this case as well, errors in industrial measurement often depend more on the operating context than on the instrument itself.
Errors in Electrical Signal Measurement
In measurements based on electrical signals, errors are often less visible but equally critical.
Electromagnetic interference (EMI) can distort the signal, introducing noise that affects the reading.
Improper or unshielded wiring can generate systematic errors that are difficult to detect.
Inadequate grounding can also lead to signal instability, especially in complex industrial environments.
Finally, the use of instruments that are not calibrated or verified increases measurement uncertainty, making the data less reliable.
Common Errors Across All Measurements
In addition to errors specific to individual variables, there are several issues common to all measurement instruments and processes.
These are often underestimated but have a direct impact on data quality and measurement uncertainty.
One of the most common errors is parallax, typical of analog instruments, which occurs when the reading is taken from an incorrect angle, introducing a seemingly small but significant deviation.
Another important phenomenon is hysteresis, which refers to the difference between the measured value during increasing and decreasing conditions. If not properly considered during calibration, this behavior can lead to inconsistent results.
Drift refers to a gradual change in instrument performance over time. The use of instruments that are not periodically recalibrated is one of the main causes of errors in industrial measurement, often difficult to detect because they occur progressively.
Finally, the lack of periodic verification and proper metrological traceability increases the risk of using instruments that no longer meet the required accuracy.
These errors, common across all applications, demonstrate that measurement quality depends on a combination of factors rather than a single element.
Measurement Is a Process, Not a Number
By analyzing the main sources of measurement errors, one fundamental concept becomes clear: measurement is not an isolated action, but a complex process involving instruments, operating conditions, and technical expertise.
Error cannot be completely eliminated, but it can be understood, controlled, and reduced. It is precisely this awareness that allows for improved data quality and more reliable decisions based on measurements.
In practice, reducing errors in process measurement means:
- correctly installing sensors and instruments;
- respecting stabilization times;
- controlling environmental conditions;
- using instruments suited to the application;
- ensuring proper calibration and traceability over time.
Adopting this approach helps reduce measurement uncertainty and transforms data from a simple numerical indication into reliable and actionable information.
In an industrial context increasingly focused on quality and traceability, understanding and preventing errors in industrial measurement is not just good practice—it is a strategic factor in ensuring efficiency, safety, and process control.


 E Instruments at the A&T Vicenza 2026 Trade Fair: Measurement, Calibration, and Safety in Hall 7
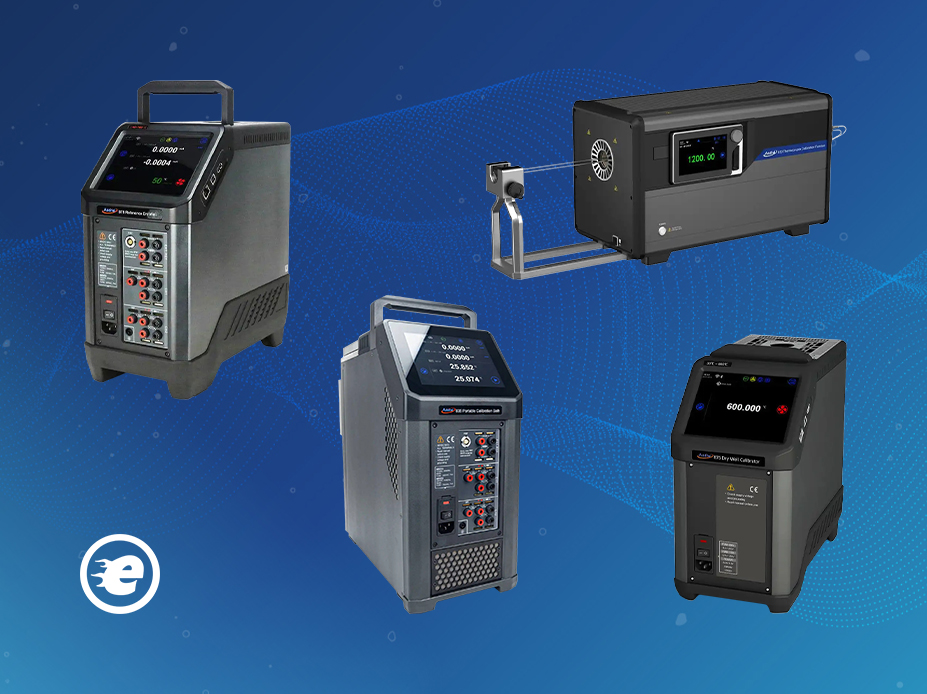 Additel dry-well temperature calibrators: the complete range for thermocouples and resistance thermometers
 Thermal imaging cameras and pyrometers for the plastics industry: applications, benefits, and solutions