


Temperature calibration with sample probes
Sample probes are referential standards for temperature calibrations. Combined with primary thermometers, calibration ovens or baths, they guarantee precise, reliable and repeatable measurements. Their design is conceived to offer the maximum accuracy available in the metrological field.
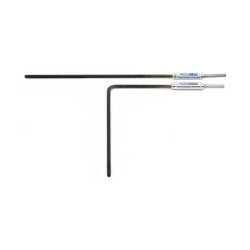

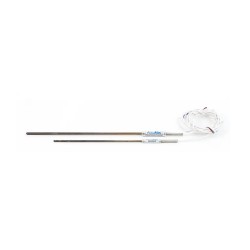

Technical FAQ:
Temperature calibration with sample probes
What are reference probes?
Reference probes (or standard probes) are high-accuracy platinum resistance thermometers used as reference instruments for calibrating other temperature sensors. They are typically Pt100 or custom-designed Pt25 sensors, built with low-stress sensing elements to ensure high stability and minimal drift, and are often traceable to the International Temperature Scale ITS-90.
What are reference probes used for in calibration?
Reference probes are used to measure, with the highest possible accuracy, the reference temperature generated by a calibration bath or a dry block calibrator. They allow a direct comparison between the true temperature value and the reading of the instrument under test. They are measurement instruments, not temperature generators.
In which industries are reference probes used?
Reference probes are used in accredited metrology laboratories, calibration service providers, pharmaceutical (GMP) environments, food industry, energy sector, chemical and petrochemical plants, automotive, aerospace, nuclear industry, and in all applications requiring high-level temperature measurements with full documentary traceability.
What types of reference probes exist?
The main types include SPRT (Standard Platinum Resistance Thermometers) used in primary metrology laboratories, high-accuracy secondary PRTs (Pt25 / Pt100) for laboratory use, industrial-grade Pt100 reference probes with 4-wire connection for field applications, and reference thermocouples (types R, S, B in platinum-rhodium) for high-temperature measurements.
What is the difference between a reference probe and a process probe?
A reference probe is designed for maximum accuracy, repeatability, and long-term stability (uncertainties as low as ±0.005 °C). It is delicate, expensive, and not suitable for continuous industrial use. A process probe is designed to be robust and cost-effective, capable of withstanding vibration, shock, and harsh environments, but with lower measurement accuracy.
What accuracy do reference probes provide?
Primary SPRT probes typically achieve uncertainties of ±0.001 to ±0.005 °C. Secondary PRTs provide ±0.01 to ±0.03 °C, while industrial reference probes range from ±0.03 to ±0.1 °C. Accuracy also depends on immersion conditions, wiring configuration (4-wire), and the reference thermometer used for reading.
What is the ITS-90 temperature scale?
The ITS-90 (International Temperature Scale of 1990) is the globally adopted metrological reference for temperature measurement. It defines fixed calibration points (such as the triple point of water at 0.01 °C and the freezing points of pure metals) and standardized procedures to ensure traceability of temperature measurements worldwide.
Why is a 4-wire connection used?
A 4-wire connection eliminates errors caused by cable resistance by separating the current-carrying wires from the voltage measurement wires. This is essential for reference probes, where even milliohm-level errors can translate into significant temperature deviations.
Do reference probes require a dedicated thermometer?
Yes. They must be used with a high-resolution reference thermometer (typically 0.001 °C resolution or better) capable of handling 4-wire connections, applying ITS-90 coefficients, and calculating the overall measurement uncertainty of the probe and readout system.
How often should a reference probe be calibrated?
Typical calibration intervals are one year for laboratory probes and up to two years for industrial reference probes, depending on usage frequency and operating conditions. Interim checks at fixed points (e.g., ice point at 0 °C) are recommended to verify stability.
How should a reference probe be handled and stored?
Reference probes require careful handling: mechanical shocks, vibrations, and thermal shocks can permanently affect the sensing element. They should be stored in protective cases, avoiding bending of the stem, and must never be used outside their specified temperature range.
Is a reference probe traceable to the SI system?
Yes. Traceability is ensured through calibration certificates issued by ISO/IEC 17025 accredited laboratories. These certificates include ITS-90 coefficients and expanded uncertainty values, guaranteeing full traceability to national metrology institutes (such as INRIM in Italy).